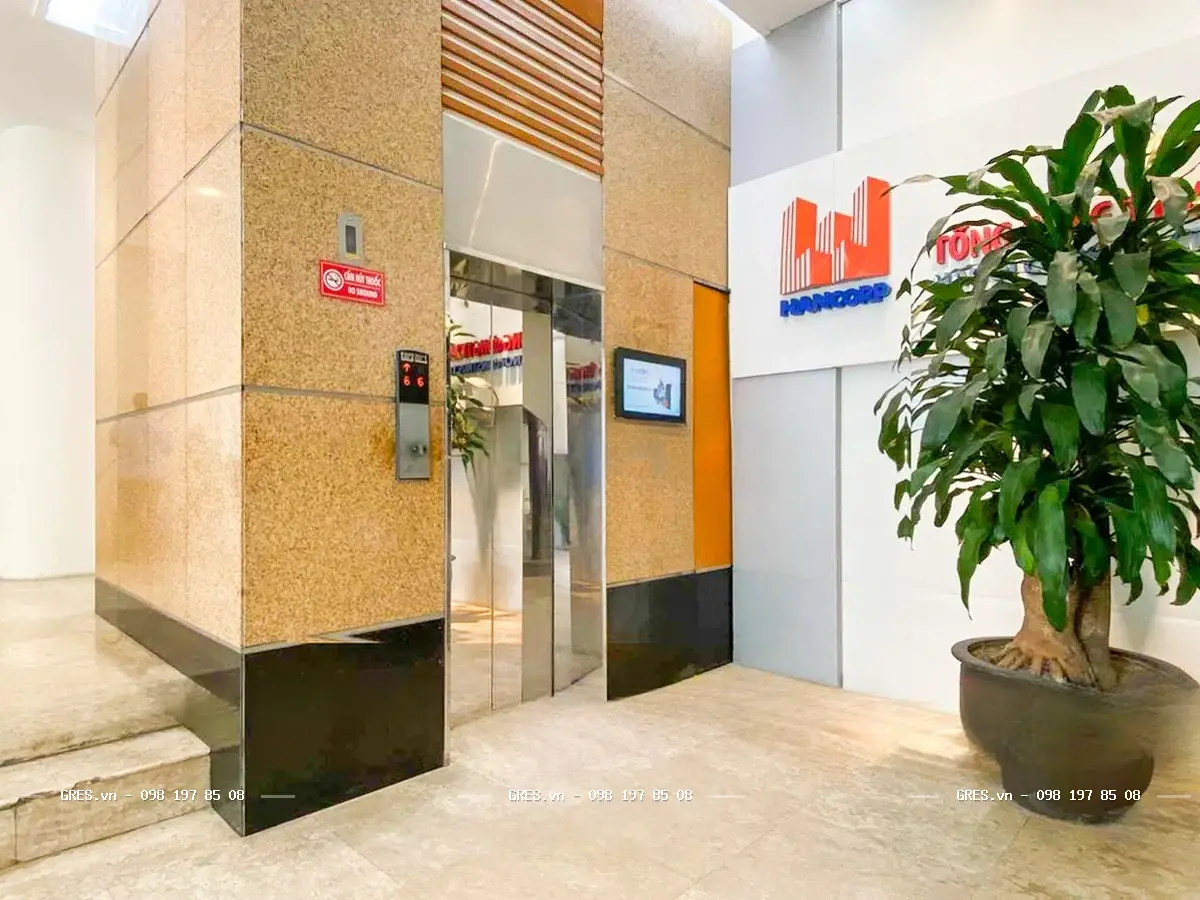
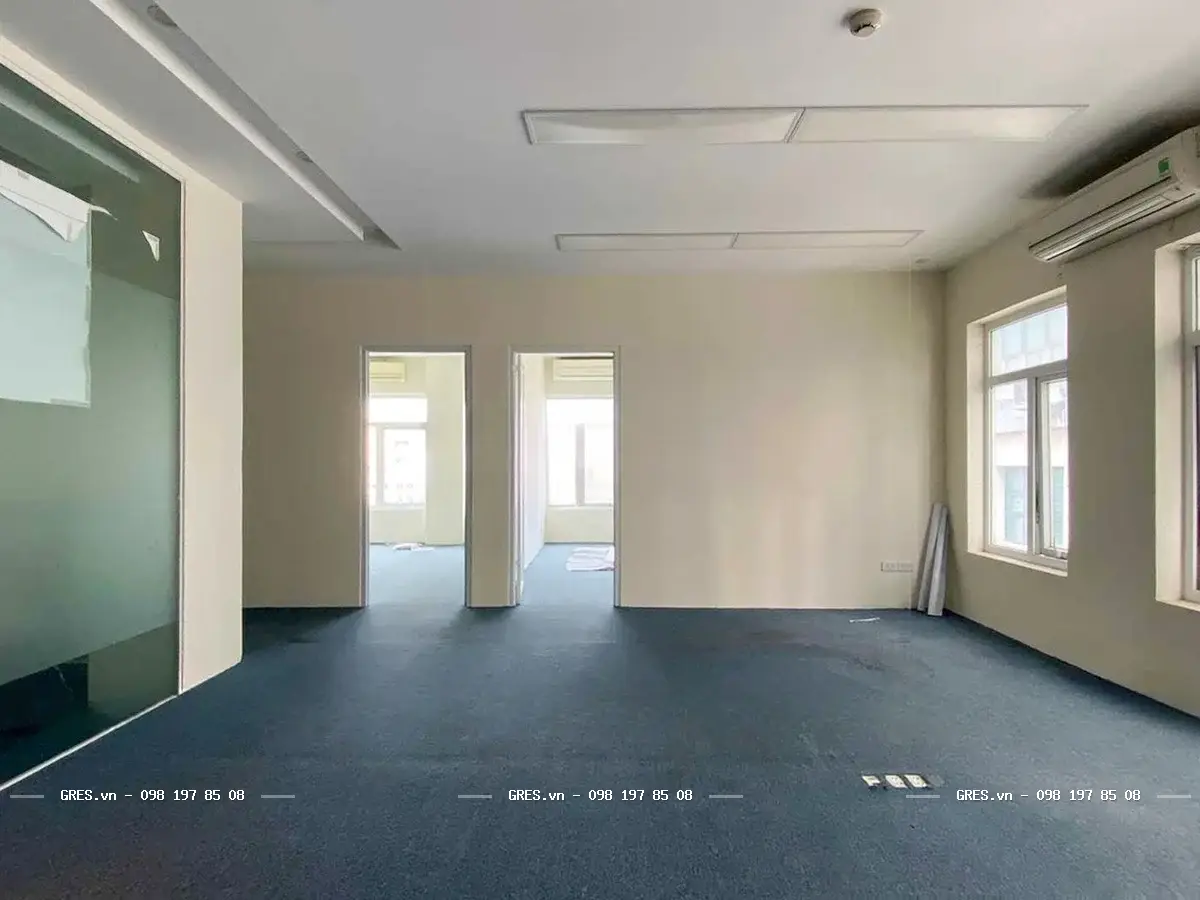
Hancorp Building is a Grade C office building at 57 Quang Trung, Hai Ba Trung Ward, Hanoi. Reference rent: Contact GRES. Typical floor: 172 sqm/floor. Scale: Comprising 10 above-ground floors and 1 basement.
The information below gives you a quick feel for the right options before finalizing live terms with the landlord.
Availability is being updated
GRES is reviewing the best-fit availability for this building. Share your brief and we will send the latest shortlist as soon as it is ready.
Pricing and terms here are meant to guide your shortlist quickly. Final proposals still depend on required area, lease term, move-in timing, and live building conditions.
Need a suitable space at Hancorp Building?
Share your required area, move-in timing, and budget. GRES will check current availability and send the best-fit option.
Office for lease at Office for Lease at Hancorp Building - 57 Quang Trung located at 57 Quang Trung, Hai Ba Trung Ward, Hanoi. This is a grade c building with reference rent Contact GRES.
GRES provides updated building specs, photos, and leasing support with a typical floor plate of 172 sqm/floor.
Grade: Grade C
Rent: Contact GRES
Typical floor: 172 sqm/floor
Building Overview
Located on Quang Trung Street, Hai Ba Trung Ward, Hanoi, Hancorp Building offers exceptional commercial advantages right in the heart of the capital's historic administrative wardt. As a professional Grade C office building, it provides an optimized workspace for businesses seeking practical, cost-effective office solutions while maintaining seamless connectivity.
The building features 10 above-ground floors and 1 basement, with a typical floor plate of approximately 172 sqm. This is an ideal option for small and medium-sized enterprises (SMEs), tech startups, or representative offices looking for a compact layout that is easy to arrange and highly manageable in terms of monthly operational costs.
Location and Connectivity
Situated directly on the street front of Quang Trung, Hai Ba Trung Ward, Hanoi, Hancorp Building boasts a highly convenient regional connection, allowing businesses to easily access key government offices and major commercial partners in the city center.
Quang Trung and surrounding arterial roads: Direct and rapid connection to key streets such as Tran Hung Dao, Ly Thuong Kiet, and Hai Ba Trung, facilitating smooth travel to Hoan Kiem wardt and adjacent areas.
Hotel and Shopping Center clusters: Located just 5-10 minutes away from Hoan Kiem Lake, luxury 5-star hotels, and major shopping malls, offering great advantages for hosting diplomatic guests and corporate partners.
Noi Bai International Airport: Approximately 35 minutes away via Vo Chi Cong Street and Nhat Tan Bridge, optimizing travel time for domestic and international business trips.
Surrounding utility ecosystem: Surrounded by a dense network of major bank branches, office-friendly restaurants, cafes, and public administrative services, fully meeting the daily transaction and living needs of employees.
Technical Specifications and Operations
The building is equipped with synchronized technical infrastructure, fully meeting professional and safe office operation standards.
Scale & Floor plate: Comprising 10 above-ground floors and 1 basement parking area; typical floor plate of 172 sqm/floor with flexible partitioning options.
Ceiling height: Reaches a standard of 2.7 m, creating a well-ventilated working environment and allowing easy installation of technical ceilings.
Elevator system: High-speed elevator system operating smoothly to ensure rapid circulation during peak hours.
Air conditioning system: Modern central air conditioning system, distributing temperature evenly and saving energy.
Backup power: Backup generator ensuring 100% power capacity for the entire building in the event of a power outage.
Parking: 1 basement parking area combined with adjacent parking lots fully meets the motorbike and car parking needs of staff.
Standard working hours: Monday to Friday (8:00 AM - 6:00 PM) and Saturday (8:00 AM - 12:00 PM).
Leasing Costs and Commercial Terms
The leasing policy at the building is highly competitive and practical, suitable for businesses looking to optimize their operating budgets.
Reference rental price: Contact GRES directly to receive detailed quotation sheets and the latest incentive programs.
Service fee: Included in the rental price, helping businesses easily plan fixed monthly expenses.
Car parking fee: Parking available at the adjacent lot according to the actual tariff of the parking operator.
Electricity consumption: Actual consumption based on individual office meter readings.
Minimum lease term: Minimum 3-year lease to ensure operational stability.
Deposit & Payment: 3-month deposit and quarterly payment terms apply.
Suitable Tenant Profiles and Checks
Hancorp Building is best for lean offices, startups, or teams that want a right-sized space they can move on quickly with a highly reasonable budget.
Check actual usable area: Carefully measure the net usable area versus the gross area to accurately calculate the density and layout of workstations.
Inspect parking capacity: Assess the actual capacity of the basement and nearby car parking lots to proactively arrange commuting plans for staff and clients during peak hours.
Evaluate elevator efficiency: Conduct a real-world inspection of elevator speed and frequency during morning arrival and evening departure hours.
Floor plate design: Take full advantage of the compact floor plate to design an open layout, minimizing partitions to optimize natural light.
Advisory Conclusion
Hancorp Building delivers high practical value by combining a central location in Hai Ba Trung wardt with highly reasonable operational costs. This is a smart office solution that helps businesses establish a prestigious physical presence while preserving effective investment cash flow. Contact GRES specialists today to get vacant area details, customized quotes, and support for a free site inspection.
Hancorp Building is located at 57 Quang Trung, Hai Ba Trung Ward, Hanoi. It belongs to the Hai Ba Trung Ward area.
What is the building grade of Hancorp Building?
Hancorp Building is classified as a Grade GRADE C office building.
Who developed and manages Hancorp Building?
Hancorp Building was developed by CTCP Xây dựng Hà Nội. The building is managed by Building Owner.
What is the scale and floor area at Hancorp Building?
The scale of Hancorp Building is Comprising 10 above-ground floors and 1 basement. A typical floor area is approximately 172 sqm/floor.
What are the technical systems at Hancorp Building?
Air conditioning: Modern central air conditioning system. Elevators: High-speed elevator system. Backup power: Backup generator ensuring 100% power capacity.
Does Hancorp Building have parking space?
1 basement parking area
What are the working hours and lease terms at Hancorp Building?
Working hours: Monday - Friday: 8:00 AM - 6:00 PM; Saturday: 8:00 AM - 12:00 PM. Minimum lease term: Minimum 3-year lease.
Want to compare Hancorp Building with similar buildings?GRES can send 3-5 comparable options in the same area or grade so your team can decide before site visits.